



BEDS3
BATHS2 full
SQUARE FEET1,716
MLS#VALA2010832
STATUSACTIVE
PROPERTY TYPEResidential - Single Family
SCHOOLLOUISA COUNTY PUBLIC SCHOOLS
Property Description
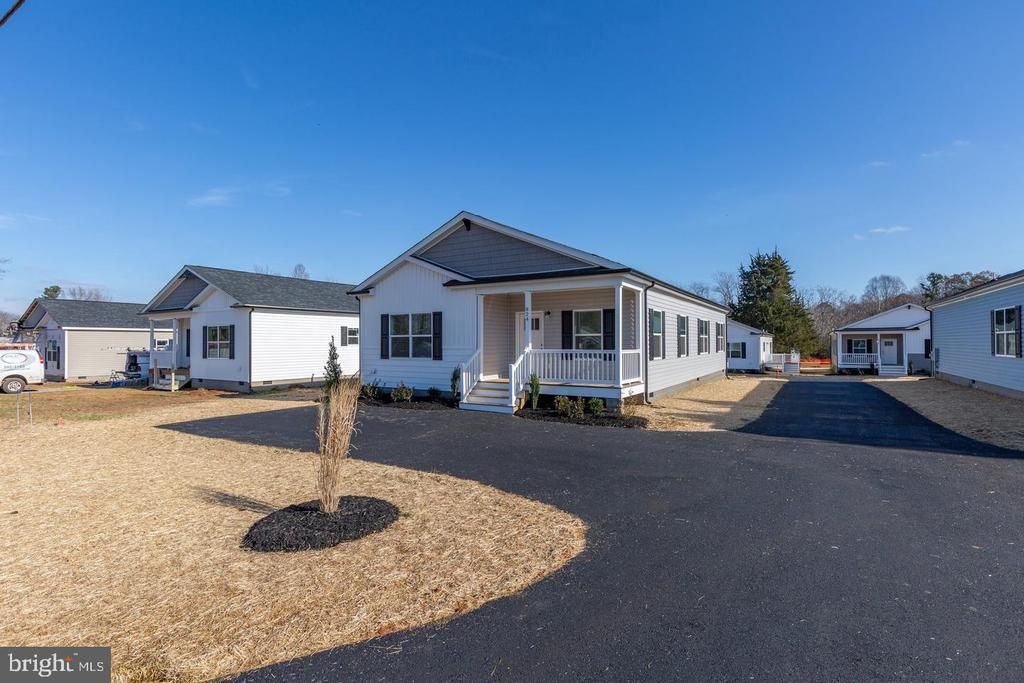
COMPLETE & MOVE-IN READY! Brand-new 3BR/2BA home offering over 1,700 sq. ft. of modern living in the heart of town. Features include 9’ ceilings, crown molding, recessed lighting, black fixtures, pendant lighting, oversized ceiling fan, and custom shiplap accents. Kitchen boasts quartz countertops, tile backsplash, stainless steel appliances, and a large island with abundant cabinet space. Dining room includes sliding glass door leading to a 12x14 rear deck with vinyl rails. Primary suite offers walk-in closet, dual vanities, and custom tile shower. Exterior highlights include 6’x15’ covered front porch with stacked stone, black gutters and pediments, professional landscaping, and paved parking. Connected to public water and sewer. Great location—15 mins to Lake Anna, 40 mins to Short Pump, and 45 mins to Charlottesville. Local park and baseball field within walking distance. High school with track just 1.7 miles away. Dog park located 2 miles from the home. Louisa County schools have been a top-rated school district—recognized as one of the 2023 Best School Districts in America. Seller will cover first year of lawn maintenance. Additional lots and floor plans available.
Property Features
Property Type: Residential - Single Family
Cooling: Heat Pump(s)
Fuel Type: Electric
Heating: Heat Pump(s)
Home Style: Ranch/Rambler
Lot Size: 0.11 Acres
Roof Type: Architectural Shingle
Stories: 1.0
Taxes: $2,730
Year Built: 2025
Feature Descriptions
Accessibility: 36"+ wide Halls
Additional Structures: Above Grade, Below Grade
Appliances: Dishwasher, Exhaust Fan, Icemaker, Oven/Range - Electric, Range Hood, Refrigerator, Stainless Steel Appliances, Washer/Dryer Hookups Only, Water Heater
Electric: 200+ Amp Service
Exterior: Vinyl Siding
Flooring: Partially Carpeted, Vinyl
Interior: Attic, Attic/House Fan, Bathroom - Tub Shower, Bathroom - Walk-In Shower, Breakfast Area, Carpet, Ceiling Fan(s), Combination Dining/Living, Combination Kitchen/Dining, Crown Moldings, Dining Area, Floor Plan - Open, Kitchen - Eat-In, Kitchen - Island, Pantry, Recessed Lighting, Upgraded Countertops, Walk-in Closet(s), Window Treatments
Lot: Cleared, Landscaping, Level, Road Frontage
Lot Dimensions: 0.11 Acre(S)
Parking Features: Paved Driveway
Pet Restrictions: No Pet Restrictions
Sewer: On Site Septic
SQFT Above Finished: 1716
SQFT Total Finished: 1716
Structure Type: Detached
Utilities: Cable TV Available, Phone Available, Water Available, Sewer Available
Water: Public
Windows: Low-E, Insulated
Local Schools
School District: LOUISA COUNTY PUBLIC SCHOOLS
Listed By / Shown By
Listed By
Agency Name: LLoyds Real Estate, LLC
Agency Phone: 5409670168
Shown By
Agent Name: Angela Glatfelter
Agent Phone: Cell: (804) 248-0710
Agency Title: Joyner Fine Properties

Estimate Your Payment
Estimated Payment
$ 2,023.96 per month $1,698.49 Principal & Interest $227.50 Property Tax $97.97 Homeowner's InsuranceChange Payment Information




©Joyner Fine Properties - Seller will consider paying buyer agent compensation based upon the terms and conditions of any offer made. Said compensation to be negotiated in the purchase agreement.
Privacy Policy / DMCA Notice / ADA Accessibility


This site is hosted, designed and copyright
© 1994 - 2026 by
Delta Media Group, Inc. -- Patent Pending --
Agency License Information: Joyner Fine Properties and its agents are licensed in the Commonwealth of Virginia.
824 Mineral Avenue | MLS# VALA2010832
This single family home located at 824 Mineral Avenue , Mineral, VA 23117 is currently listed for sale with an asking price of $335,900. This property was built in 2025 and has 3 bedrooms and 2 full baths with 1716 sq. ft. Mineral Avenue is located within the LOUISA COUNTY PUBLIC SCHOOLS school district. Search Mineral real estate on angelaglatfelter.joynerfineproperties.com today.