



BEDS3
BATHS2 full
SQUARE FEET1,080
MLS#VAFX2340402
STATUSACTIVE
PROPERTY TYPEResidential - Single Family
SUBDIVISIONBUCKNELL MANOR
SCHOOLFAIRFAX COUNTY PUBLIC SCHOOLS
Property Description
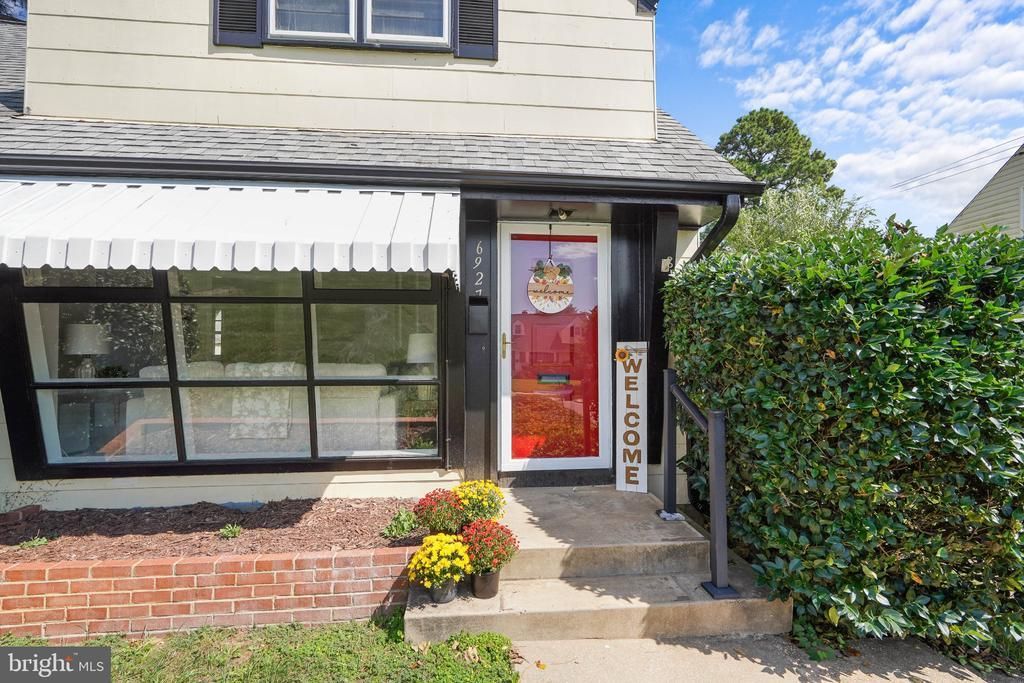
We made it pretty. You make it yours! There’s still plenty of opportunity to put your own stamp on this classic Bucknell Cape Cod, but ZOWEE—76 years old has never looked so good! Nicely refreshed from top to bottom, this charmer is ready for its next chapter with fresh paint, new flooring, updated light fixtures, new kitchen cabinets and countertops, and zhuzhed-up baths. With 3 bedrooms, 2 full baths and surprisingly good storage, there’s plenty of space to settle in and make it feel like home. Outside, the fenced yard gives you room to garden, play, entertain or just kick back and relax. A covered back patio means you can enjoy the outdoors rain or shine, while the deck is ready for morning coffee, evening cocktails and weekend cookouts. There’s even a handy storage shed for all the tools, bikes and what-nots. Here's a FUN FACT: my father sold this very house to the current seller 50 years ago! Now, half a century later, I have the privilege of helping find its next owner. How’s that for real estate coming full circle? Fresh, charming and move-in ready—but not so “done” that you can’t make it your own. Come see what the next 50 years could look like here! COMING SOON - Still finishing up some odds and ends. Expected on market date 9/17.
Property Features
Property Type: Residential - Single Family
Cooling: Ceiling Fan(s), Central A/C
Fuel Type: Natural Gas
Heating: 90% Forced Air
Home Style: Cape Cod
Lot Size: 0.17 Acres
Roof Type: Asphalt
Stories: 2.0
Taxes: $7,269
Year Built: 1950
Feature Descriptions
Additional Structures: Above Grade
Days on Site: 6
Fencing: Board, Chain Link, Rear
Flooring: Luxury Vinyl Plank, Partially Carpeted
Interior: Attic, Bathroom - Tub Shower, Carpet, Ceiling Fan(s), Combination Dining/Living, Entry Level Bedroom, Floor Plan - Traditional, Upgraded Countertops
Lot: Level
Lot Dimensions: 0.17 Acre(S)
Parking Notes: 2 Total Parking Spaces
Pet Restrictions: No Pet Restrictions
Sewer: Public Sewer
SQFT Above Finished: 1080
SQFT Total Finished: 1080
Structure Type: Detached
Total Garage/Parking Spaces: 2
Water: Public
Local Schools
School District: FAIRFAX COUNTY PUBLIC SCHOOLS
Listed By / Shown By
Listed By
Agency Name: RE/MAX Gateway, LLC
Agency Phone: 7036527000
Shown By
Agent Name: Angela Glatfelter
Agent Phone: Cell: (804) 248-0710
Agency Title: Joyner Fine Properties

Estimate Your Payment
Estimated Payment
$ 4,001.86 per month $3,210.91 Principal & Interest $605.75 Property Tax $185.21 Homeowner's InsuranceChange Payment Information




©Joyner Fine Properties - Seller will consider paying buyer agent compensation based upon the terms and conditions of any offer made. Said compensation to be negotiated in the purchase agreement.
Privacy Policy / DMCA Notice / ADA Accessibility


This site is hosted, designed and copyright
© 1994 - 2026 by
Delta Media Group, Inc. -- Patent Pending --
Agency License Information: Joyner Fine Properties and its agents are licensed in the Commonwealth of Virginia.
6927 Columbia Drive | MLS# VAFX2340402
This single family home located at 6927 Columbia Drive, Alexandria, VA 22307 is currently listed for sale with an asking price of $635,000. This property was built in 1950 and has 3 bedrooms and 2 full baths with 1080 sq. ft. Columbia Drive is located in the BUCKNELL MANOR subdivision within the FAIRFAX COUNTY PUBLIC SCHOOLS school district. Search BUCKNELL MANOR real estate on angelaglatfelter.joynerfineproperties.com today.