



BEDS3
BATHS2 full
SQUARE FEET1,569
MLS#2628493
STATUSActive
PROPERTY TYPEResidential - Single Family
SUBDIVISIONCourthouse Green
Property Description
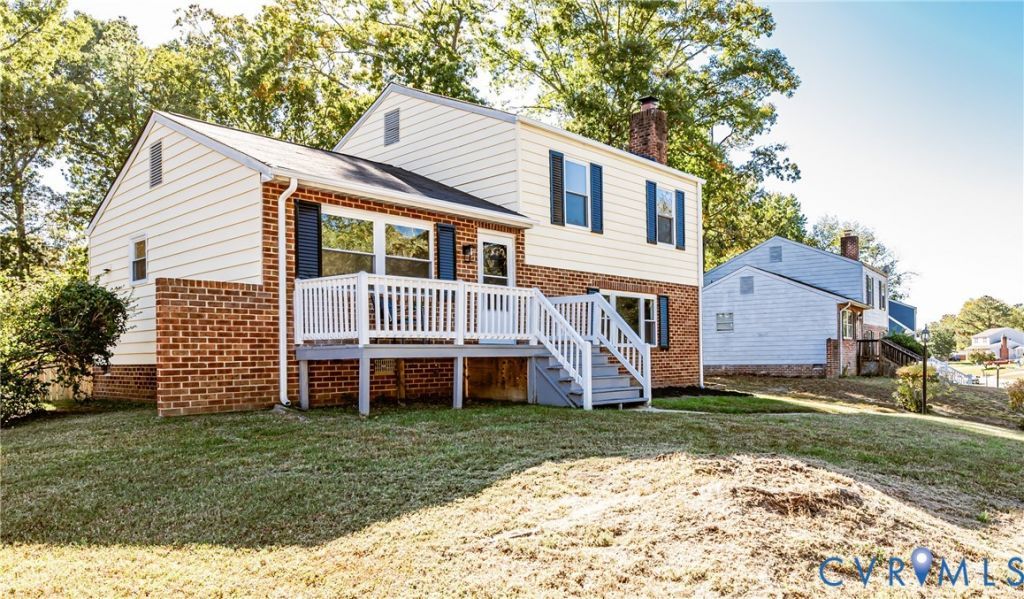
Welcome to 6101 Gatesgreen Dr, a beautifully renovated tri-level home offering 1,569 square feet of refined living space in the heart of Midlothian/Chesterfield. Blending modern sophistication with exceptional functionality, this move-in-ready residence is designed for effortless everyday living and entertaining. Upon entry, a sunlit formal living room sets an inviting tone with clean lines and classic elegance. The open-concept kitchen serves as the home's centerpiece, boasting pristine white cabinetry, rich updated countertops, and sleek stainless-steel appliances. Fresh flooring and updated fixtures extend throughout the entire home, creating a seamless, cohesive aesthetic from room to room. The main level features three spacious bedrooms and two fully updated bathrooms, each finished with meticulous attention to detail. On the lower level, a expansive family room provides versatile flex space, ideal for a primary suite option, 4th bedroom, dedicated home office, or media room to fit your lifestyle needs. Outdoors, step onto the expansive rear deck overlooking a private quarter-acre lot, offering an exceptional setting for alfresco dining, gardening, or evening relaxation. Ideally situated just minutes from top local dining, shopping, and regional commuter routes, this turn-key Chesterfield property offers an unbeatable combination of style, location, and value.
Property Features
Property Type: Residential - Single Family
Cooling: Central Air, Electric
Fireplaces: 1
Heating: Forced Air, Natural Gas
Home Style: Two Story
Lot Size: 0.27 Acres
Roof Type: Composition, Shingle
Stories: 3.0
Taxes: $2,287
Year Built: 1975
Feature Descriptions
Exterior: Aluminum Siding, Brick, Frame
Parcel#: 775-66-35-84-000-000
Sewer: Public Sewer
Water: Public
Local Schools
High School: Bird
Middle School: Salem
Elementary School: Gates
Listed By / Shown By
Listed By
Agency Name: Hardesty Homes
Shown By
Agent Name: Angela Glatfelter
Agent Phone: Cell: (804) 248-0710
Agency Title: Joyner Fine Properties

Estimate Your Payment
Estimated Payment
$ 2,062.46 per month $1,769.79 Principal & Interest $190.58 Property Tax $102.08 Homeowner's InsuranceChange Payment Information




These real estate listings were derived from the Central Virginia Regional Multiple Listing Service, LLC, of which this brokerage is an independently owned Participant. The information contained in these listings is deemed reliable but is not guaranteed. All MLS listings are © 2026 Central Virginia Regional Multiple Listing Service,LLC. All rights reserved. No one may copy and/or repost these MLS listings, or any portion thereof, without the written permission of an authorized officer of the Central Virginia Regional Multiple Listing Service, LLC. These listings are refreshed within a minimum of every seven calendar days. Thus, listings may appear here for properties no longer on the market. The information being provided is for consumers' personal, non-commercial use and may not be used for any purpose other than to identify prospective properties for purchasing or leasing.
©Joyner Fine Properties - Seller will consider paying buyer agent compensation based upon the terms and conditions of any offer made. Said compensation to be negotiated in the purchase agreement.
Privacy Policy / DMCA Notice / ADA Accessibility


This site is hosted, designed and copyright
© 1994 - 2026 by
Delta Media Group, Inc. -- Patent Pending --
Agency License Information: Joyner Fine Properties and its agents are licensed in the Commonwealth of Virginia.
6101 Gatesgreen Drive | MLS# 2628493
This single family home located at 6101 Gatesgreen Drive , Chesterfield, VA 23832 is currently listed for sale with an asking price of $350,000. This property was built in 1975 and has 3 bedrooms and 2 full baths with 1569 sq. ft. Gatesgreen Drive is located in the Courthouse Green subdivision. Search Courthouse Green real estate on angelaglatfelter.joynerfineproperties.com today.