



BEDS1
BATHS1 full 1 partial
SQUARE FEET1,307
MLS#VAAX2064092
STATUSACTIVE
PROPERTY TYPEResidential - Condominium
SUBDIVISIONCONDOS AT CARLYLE SQUARE
SCHOOLALEXANDRIA CITY PUBLIC SCHOOLS
Property Description
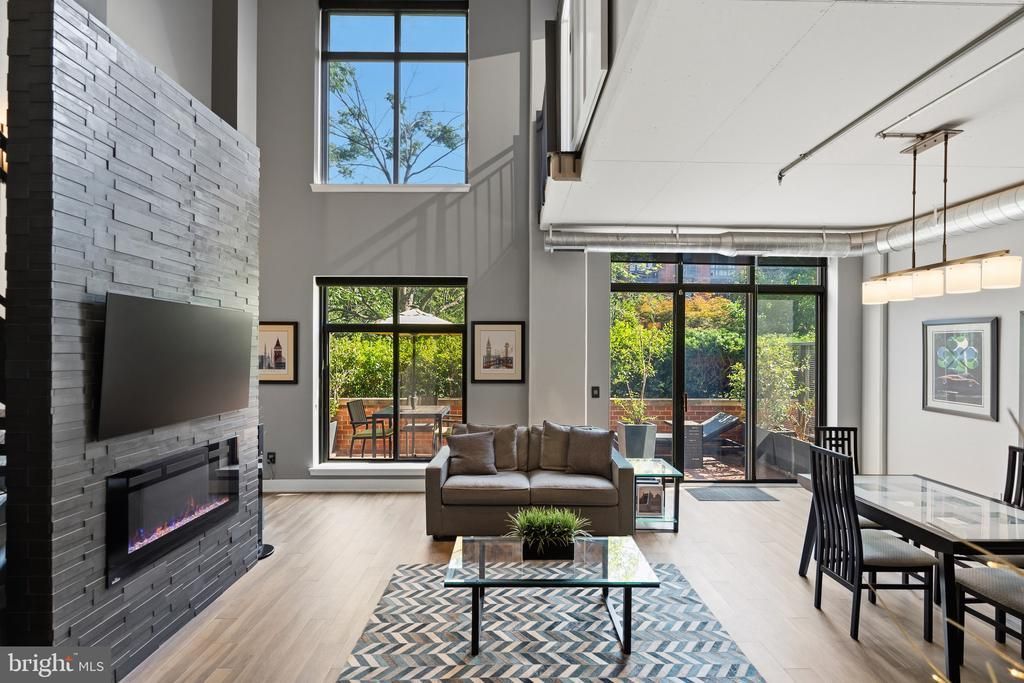
A truly exceptional offering in Alexandria's sought-after Carlyle Square, this sophisticated and extensively renovated two-level loft combines striking architecture, designer finishes, and an unmatched level of customization. Offering 1,307 square feet of luxury living space, this one-bedroom plus den, one-and-a-half-bath residence showcases intentionally curated spaces throughout including soaring ceilings, dramatic open spaces, and a rare indoor-outdoor lifestyle. Overlooking the peaceful interior courtyard and fountain, the home features an extraordinary 250-square-foot private patio surrounded by mature landscaping—an oasis rarely found in condominium living. Expansive wall to wall windows fill the residence with natural light, while custom motorized blinds provide effortless comfort and privacy. The stunning designer kitchen showcases top-of-the-line Samsung appliances, Porcelanosa waterfall countertops, full-height tilework, and under-cabinet lighting. Both bathrooms have been thoughtfully elevated with heated floors, floating vanities, illuminated mirrors, a deep soaking tub, modern Italian fixtures, and floor-to-ceiling Porcelanosa tile. No detail has been overlooked with exceptional enhancements including custom Hubbardton Forge lighting, built-in bedroom cabinetry, Elfa closet systems with birch trim, wood-look ceramic tile flooring, a COA-approved electric fireplace, a handcrafted sliding barn door, and two German tankless water heaters that create additional storage space. This rare offering also includes two deeded G1 parking spaces—one an oversized standalone space ideal for SUVs or luxury vehicles—and a double-sized deeded storage unit. Residents enjoy front desk service, a secure package system, bike storage, and a beautifully landscaped private courtyard, with optional access to a neighboring pool and fitness center. Just steps from Metro, Amtrak, Whole Foods, restaurants, cafés, boutique shopping, and Old Town, this residence offers a level of luxury, convenience, and design seldom available in Alexandria.
Property Features
Property Type: Residential - Condominium
Cooling: Central A/C
Fuel Type: Electric
Garage: 2
Heating: Forced Air
Home Style: Contemporary
Stories: 2.0
Taxes: $8,338
Year Built: 2007
Feature Descriptions
Accessibility: Level Entry - Main
Additional Structures: Above Grade, Below Grade
Appliances: Washer/Dryer Hookups Only, Dishwasher, Disposal, Dryer, Exhaust Fan, Icemaker, Microwave, Range Hood, Refrigerator, Stove, Washer, Built-In Microwave
Building Name: CARLYLE SQUARE
Community Amenities: Common Grounds, Elevator, Pool Mem Avail, Security, Picnic Area, Gated Community, Concierge, Pool - Outdoor
Condo/Coop Fee: $957.63/Monthly
Exterior: Sidewalks, Street Lights
Exterior: Combination, Brick
Flooring: Hardwood
Interior: Family Room Off Kitchen, Kitchen - Gourmet, Primary Bath(s), Upgraded Countertops, Window Treatments, Wood Floors, Floor Plan - Open
Location: Urban
Parking Features: Assigned, Lighted Parking, Heated
Parking Notes: 2 Total Parking Spaces
Pet Restrictions: Cats OK, Dogs OK, Number Limit
Rooms: Living Room, Primary Bedroom, Kitchen, Den
Sewer: Public Sewer
Special View Info: Street
SQFT Above Finished: 1307
SQFT Total Finished: 1307
Structure Type: Unit/Flat/Apartment
Total Garage/Parking Spaces: 2
Water: Public
Room Sizes
Living Room: 25 x 20 Level - Main
Den: 14 x 10 Level - Upper 1
Primary Bedroom: 17 x 12 Level - Upper 1
Kitchen: 12 x 8 Level - Main
Local Schools
High School: ALEXANDRIA CITY
Middle School: GEORGE WASHINGTON
Elementary School: LYLES-CROUCH
School District: ALEXANDRIA CITY PUBLIC SCHOOLS
Listed By / Shown By
Listed By
Agency Name: TTR Sotheby's International Realty
Agency Phone: 7033106800
Shown By
Agent Name: Angela Glatfelter
Agent Phone: Cell: (804) 248-0710
Agency Title: Joyner Fine Properties

Estimate Your Payment
Estimated Payment
$ 5,909.31 per month $4,930.11 Principal & Interest $694.83 Property Tax $284.37 Homeowner's InsuranceChange Payment Information




©Joyner Fine Properties - Seller will consider paying buyer agent compensation based upon the terms and conditions of any offer made. Said compensation to be negotiated in the purchase agreement.
Privacy Policy / DMCA Notice / ADA Accessibility


This site is hosted, designed and copyright
© 1994 - 2026 by
Delta Media Group, Inc. -- Patent Pending --
Agency License Information: Joyner Fine Properties and its agents are licensed in the Commonwealth of Virginia.
520 John Carlyle Street, Unit 107 | MLS# VAAX2064092
This condo located at 520 John Carlyle Street, Unit 107, Alexandria, VA 22314 is currently listed for sale with an asking price of $974,995. This property was built in 2007 and has 1 bedrooms and 1 full and 1 partial baths with 1307 sq. ft. John Carlyle Street, Unit 107 is located in the CONDOS AT CARLYLE SQUARE subdivision within the ALEXANDRIA CITY PUBLIC SCHOOLS school district. Search CONDOS AT CARLYLE SQUARE real estate on angelaglatfelter.joynerfineproperties.com today.