



BEDS3
BATHS2 full
SQUARE FEET1,392
MLS#2628196
STATUSActive
PROPERTY TYPEResidential - Single Family
SUBDIVISIONCattail Run
Property Description
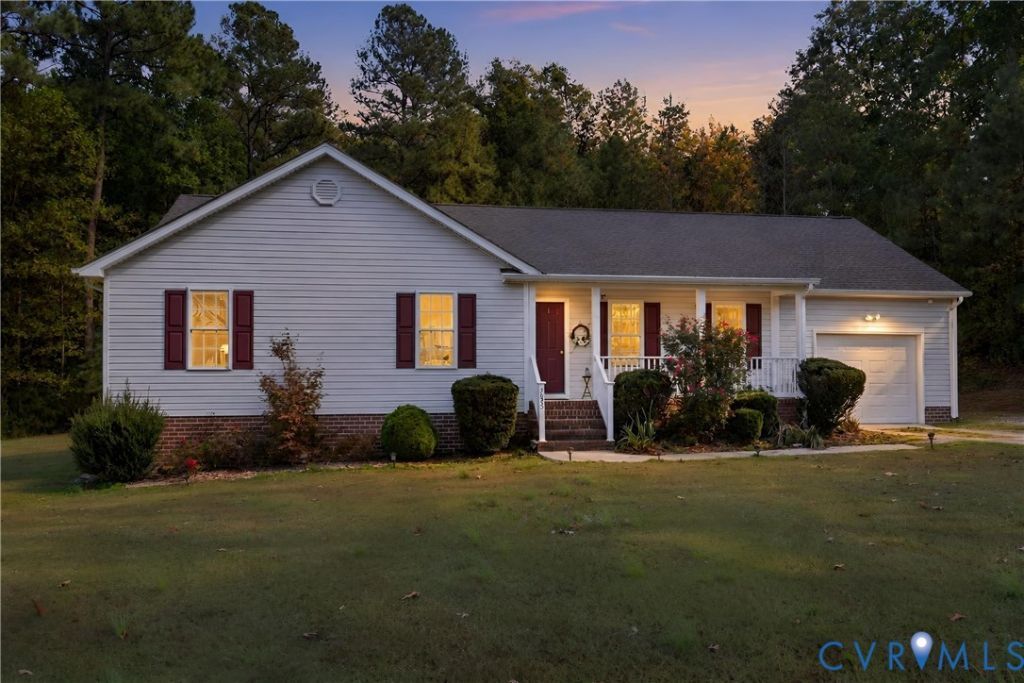
Your serene woodland escape at the end of the road! Impeccably kept and set on almost an acre in a quiet cul-de-sac community, this rancher brings the convenience of single-level living together with room to enjoy the outdoors. Inside this meticulously maintained, smoke-free and pet-free home, the living room fireplace creates a gathering spot for conversation or movie nights. A seamless connection to the dining area and kitchen lets everyone stay part of the moment. Wood cabinetry, dark countertops, and a newer stainless steel refrigerator (2023) frame a kitchen ready for weeknight dinners, weekend baking, or catching up over coffee. A window above the sink brings in daylight, and a laundry closet, featuring a conveying washer and dryer, keeps chores contained. Bedrooms tucked along the hallway offer a place to recharge away from the main living areas. The attached one-car garage provides sheltered parking and storage for tools, hobbies, or outdoor gear, a welcome bonus at this price. Step outside to a private backyard framed by peaceful woods, where you can plan a garden, host a cookout, or pull up a chair and watch the seasons change. The lot offers space to spread out without giving up access to area conveniences. Head to Ferndale Park for walking trails, fishing, and picnics along the Appomattox River, or explore the restaurants, cafes, and boutiques of historic Old Towne Petersburg. U.S. 1 and I-85 provide connections to I-95 for commuting toward Richmond and traveling throughout the Tri-Cities. Schedule your private tour today and experience this captivating haven for yourself! Some photos have been virtually staged.
Property Features
Property Type: Residential - Single Family
Basement: Crawl Space
Cooling: Central Air, Electric, Heat Pump
Fireplaces: 1
Garage: 1 car attached
Heating: Electric, Heat Pump
Home Style: Ranch
Lot Size: 0.95 Acres
Stories: 1.0
Taxes: $1,883
Year Built: 2008
Feature Descriptions
Appliances: Dryer, Dishwasher, Electric Cooking, Electric Water Heater, Disposal, Microwave, Oven, Refrigerator, Smooth Cooktop, Stove, Washer
Days on Site: 1
Door Features: Sliding Doors
Exterior: Brick, Block, Drywall, Frame, Vinyl Siding
Exterior: Deck, Lighting, Porch, Unpaved Driveway
Fireplace: Gas
Floor Features: Carpet, Tile, Vinyl
Interior: Bedroom on Main Level, Ceiling Fan(s), Dining Area, Eat-in Kitchen, En Suite Bathroom, Full Bath on Main Level, Granite Counters, High Ceilings, Bath in Primary Bedroom, Main Level Primary, Pantry, Walk-In Closet(s)
Laundry: Washer Hookup, Dryer Hookup
Lot: Cul-De-Sac
Parcel#: 16642
Parking: Attached, Direct Access, Driveway, Garage, Garage Door Opener, Off Street, Unpaved
Patio/Porch: Front Porch, Deck, Porch
Security: Smoke Detector(s)
Sewer: Public Sewer
Water: Public
Window: Screens
Room Sizes
Laundry: 6.0 x 6.0 Level - First
Living Room: 15.0 x 16.0 Level - First
Bedroom 3: 11.0 x 11.0 Level - First
Dining Room: 10.0 x 10.0 Level - First
Bedroom 2: 11.0 x 11.0 Level - First
Kitchen: 10.0 x 9.0 Level - First
Primary Bedroom: 16.0 x 15.0 Level - First
Local Schools
High School: Dinwiddie
Middle School: Dinwiddie
Elementary School: Sutherland
Listed By / Shown By
Listed By
Agency Name: Real Broker LLC
Agency Contact: membership@therealbrokerage.com
Shown By
Agent Name: Angela Glatfelter
Agent Phone: Cell: (804) 248-0710
Agency Title: Joyner Fine Properties

Estimate Your Payment
Estimated Payment
$ 1,943.22 per month $1,688.89 Principal & Interest $156.92 Property Tax $97.42 Homeowner's InsuranceChange Payment Information




These real estate listings were derived from the Central Virginia Regional Multiple Listing Service, LLC, of which this brokerage is an independently owned Participant. The information contained in these listings is deemed reliable but is not guaranteed. All MLS listings are © 2026 Central Virginia Regional Multiple Listing Service,LLC. All rights reserved. No one may copy and/or repost these MLS listings, or any portion thereof, without the written permission of an authorized officer of the Central Virginia Regional Multiple Listing Service, LLC. These listings are refreshed within a minimum of every seven calendar days. Thus, listings may appear here for properties no longer on the market. The information being provided is for consumers' personal, non-commercial use and may not be used for any purpose other than to identify prospective properties for purchasing or leasing.
©Joyner Fine Properties - Seller will consider paying buyer agent compensation based upon the terms and conditions of any offer made. Said compensation to be negotiated in the purchase agreement.
Privacy Policy / DMCA Notice / ADA Accessibility


This site is hosted, designed and copyright
© 1994 - 2026 by
Delta Media Group, Inc. -- Patent Pending --
Agency License Information: Joyner Fine Properties and its agents are licensed in the Commonwealth of Virginia.
5053 Church Drive | MLS# 2628196
This single family home located at 5053 Church Drive , North Dinwiddie, VA 23803 is currently listed for sale with an asking price of $334,000. This property was built in 2008 and has 3 bedrooms and 2 full baths with 1392 sq. ft. Church Drive is located in the Cattail Run subdivision. Search Cattail Run real estate on angelaglatfelter.joynerfineproperties.com today.