



BEDS3
BATHS2 full 1 partial
SQUARE FEET2,302
MLS#2618454
STATUSActive
PROPERTY TYPEResidential - Single Family
SUBDIVISIONGlenburnie
Property Description
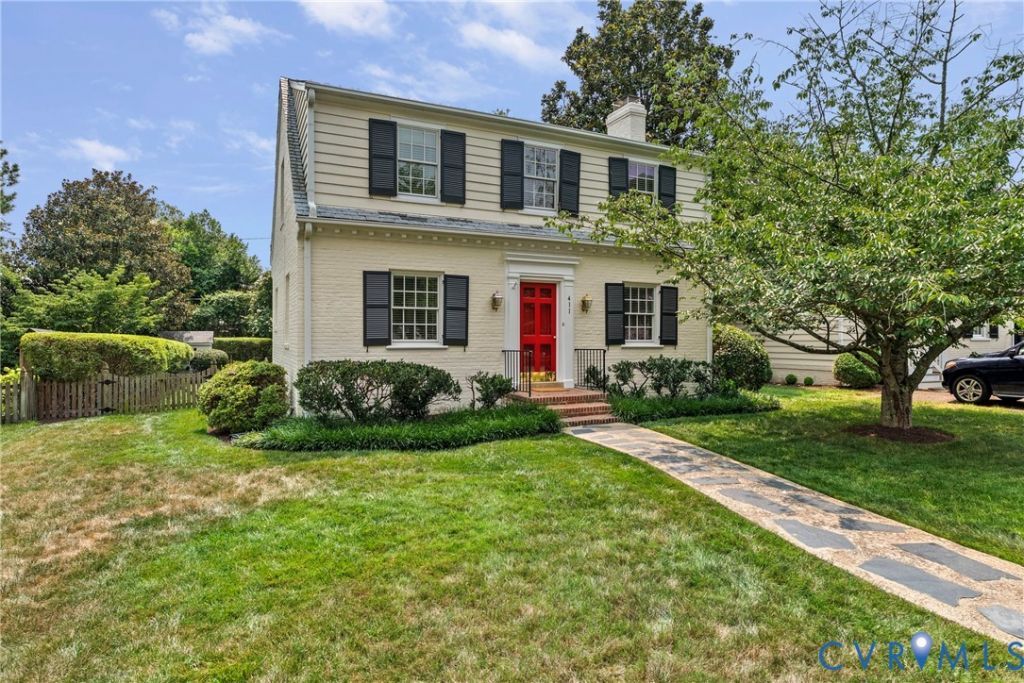
Coveted Glenburnie! Timeless appeal meets fresh updates in this beautifully maintained home. Freshly painted inside and out, this move-in-ready home showcases hardwood floors throughout the first and second levels and offers inviting spaces designed for both everyday living and effortless entertaining. The formal living and dining rooms provide classic gathering spaces, while the cozy den is the perfect place to unwind. The inviting living room is anchored by a fireplace and custom built-ins, creating a warm and welcoming focal point. The bright white eat-in kitchen features granite countertops, stainless steel appliances, and abundant natural light, with space for casual dining. A powder room is located for convenience on this main level as well. Upstairs, three comfortable bedrooms share a well-appointed hall bath. The fully waterproofed lower level significantly expands the home's living space with a finished recreation room complete with a wet bar-ideal for game days, movie nights, or entertaining guests-along with a full bath, dedicated laundry area, and generous storage space. A new HVAC system installed in January 2026 provides added peace of mind. Outside, the private backyard is framed by mature landscaping and offers a beautiful bluestone patio-the perfect setting for morning coffee, al fresco dining, or relaxing with friends and family. Blending timeless character with thoughtful updates, this home offers the best of both comfort and convenience. Located just steps from 'The Avenues', you'll enjoy easy access to some of Richmond's favorite boutiques, restaurants and everyday conveniences, all while living in one of the city's most sought-after neighborhoods. This is a rare opportunity to own a home with enduring charm in an exceptional location. Showings to begin Friday, July 17.
Upcoming Open Houses
Open House Saturday July 18th, 1:00pm - 3:00pm
Open House Sunday July 19th, 1:00pm - 3:00pm
Property Features
Property Type: Residential - Single Family
Basement: Full, Partially Finished, Walk-Out Access, Sump Pump
Basement: Yes
Cooling: Central Air, Heat Pump
Fenced: Yes
Fireplaces: 1
Heating: Natural Gas, Radiator(s)
Home Style: Cape Cod
Lot Size: 0.17 Acres
Roof Type: Slate
Stories: 3.0
Taxes: $7,680
Year Built: 1941
Feature Descriptions
Appliances: Dryer, Dishwasher, Electric Water Heater, Gas Cooking, Disposal, Range, Refrigerator
Exterior: Brick, Drywall, Hardboard
Fencing: Fenced, Wood
Fireplace: Wood Burning
Floor Features: Bamboo, Vinyl, Wood
Formal Dining: Yes
Interior: Wet Bar, Bookcases, Built-in Features, Breakfast Area, Dining Area, Separate/Formal Dining Room, Eat-in Kitchen, Fireplace, Granite Counters, Cable TV
Laundry: Washer Hookup, Dryer Hookup
Parcel#: W020-0134-032
Parking: On Street
Patio/Porch: Rear Porch, Patio
Sewer: Public Sewer
Water: Public
Room Sizes
Additional Room: 13.0 x 12.10 Level - Basement
Recreation: 21.9 x 12.9 Level - Basement
Bedroom 3: 10.0 x 9.0 Level - Second
Bedroom 2: 12.10 x 12.6 Level - Second
Primary Bedroom: 16.7 x 12.10 Level - Second
Family Room: 12.4 x 11.3 Level - First
Kitchen: 16.11 x 9.0 Level - First
Dining Room: 12.10 x 12.8 Level - First
Living Room: 22.2 x 12.9 Level - First
Local Schools
High School: Thomas Jefferson
Middle School: Albert Hill
Elementary School: Munford
Listed By / Shown By
Listed By
Agency Name: Long & Foster REALTORS
Agency Contact: (804) 873-0025
Shown By
Agent Name: Angela Glatfelter
Agent Phone: Cell: (804) 248-0710
Agency Title: Joyner Fine Properties

Estimate Your Payment
Estimated Payment
$ 5,159.24 per month $4,272.78 Principal & Interest $640.00 Property Tax $246.46 Homeowner's InsuranceChange Payment Information




These real estate listings were derived from the Central Virginia Regional Multiple Listing Service, LLC, of which this brokerage is an independently owned Participant. The information contained in these listings is deemed reliable but is not guaranteed. All MLS listings are © 2026 Central Virginia Regional Multiple Listing Service,LLC. All rights reserved. No one may copy and/or repost these MLS listings, or any portion thereof, without the written permission of an authorized officer of the Central Virginia Regional Multiple Listing Service, LLC. These listings are refreshed within a minimum of every seven calendar days. Thus, listings may appear here for properties no longer on the market. The information being provided is for consumers' personal, non-commercial use and may not be used for any purpose other than to identify prospective properties for purchasing or leasing.
©Joyner Fine Properties - Seller will consider paying buyer agent compensation based upon the terms and conditions of any offer made. Said compensation to be negotiated in the purchase agreement.
Privacy Policy / DMCA Notice / ADA Accessibility


This site is hosted, designed and copyright
© 1994 - 2026 by
Delta Media Group, Inc. -- Patent Pending --
Agency License Information: Joyner Fine Properties and its agents are licensed in the Commonwealth of Virginia.
411 Tuckahoe Boulevard | MLS# 2618454
This single family home located at 411 Tuckahoe Boulevard , Richmond, VA 23226 is currently listed for sale with an asking price of $845,000. This property was built in 1941 and has 3 bedrooms and 2 full and 1 partial baths with 2302 sq. ft. Tuckahoe Boulevard is located in the Glenburnie subdivision. Search Glenburnie real estate on angelaglatfelter.joynerfineproperties.com today.