



BEDS4
BATHS3 full 1 partial
SQUARE FEET4,016
MLS#683194
STATUS
PROPERTY TYPEResidential - Single Family
Property Description
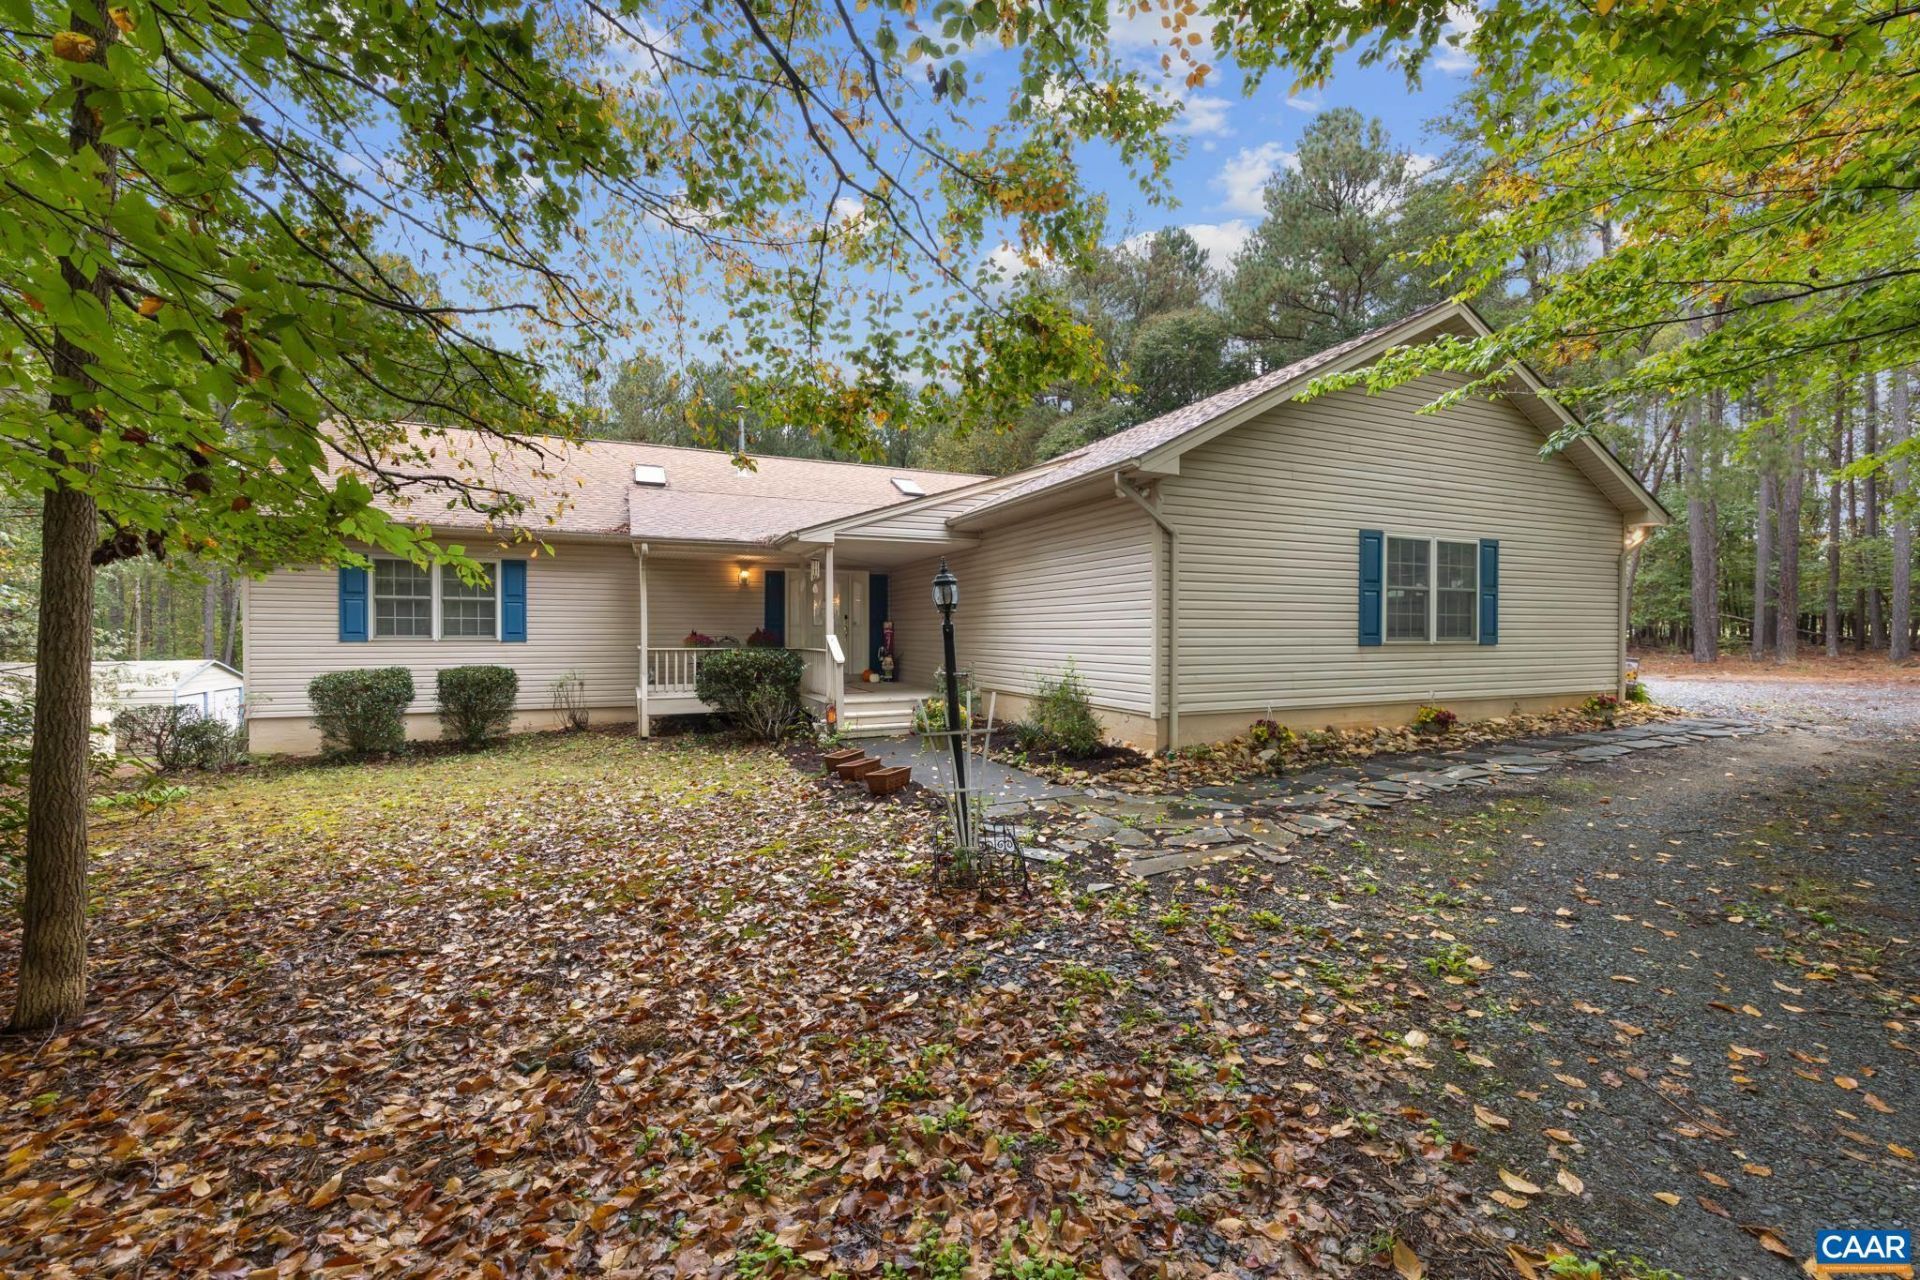
Beautiful One level home located minutes to 64! Open floor plan with 4 bedrooms, 3 1/2 baths, cathedral ceilings, skylights, hardwood floors throughout, granite countertops, split bedroom design and numerous upgrades throughout. Enjoy your evenings by the firepit or in your 4 season sunroom. Lot is mostly wooded so little to no maintenance yard. Basement is set up for an in-law suite with media room, bedroom, rec room and kitchen with separate outside entrance and patio area. Many recent improvements including a new roof! Garage is oversized plus 2 additional storage areas outside, generator hook up, geothermal pergola area set up for a future greenhouse! Home is ADA complaint.
Property Features
Property Type: Residential - Single Family
Basement: Yes
Basement: Exterior Entry, Full, Finished, Heated, Interior Entry, Walk-Out Access
Cooling: Heat Pump
Fenced: Yes
Garage: 2 car attached
Heating: Central, Forced Air, Heat Pump
Home Style: Contemporary, Ranch
Lot Size: 2.74 Acres
Roof Type: Composition, Shingle
Stories: 1.0
Taxes: $5,099
Year Built: 2001
Amenities
Double Vanity
Jetted Tub
Primary Downstairs
Second Kitchen
Skylights
Walk-In Closet(s)
Breakfast Bar
Eat-in Kitchen
Kitchen Island
Mud Room
Recessed Lighting
Utility Room
Vaulted Ceiling(s)
Landscape Lights
Mature Trees/Landscape
Feature Descriptions
Accessibility: Accessible Doors
Appliances: Dishwasher, Electric Range, Microwave, Refrigerator, Dryer, Washer
Days on Site: 9
Exterior: Stick Built, Vinyl Siding
Fencing: Partial, Fenced
Fireplace: Gas, Glass Doors, Gas Log
Flooring: Concrete, Ceramic Tile, Hardwood, Luxury Vinyl Plank
Laundry: Washer Hookup, Dryer Hookup, Sink
Lot: Garden, Landscaped, Level, Private, Secluded, Wooded
Parcel#: 9 8 3
Parking: Attached, Electricity, Garage, Garage Door Opener, Gravel, Oversized, Garage Faces Side
Parking Notes: Attached, Electricity, Garage, Garage Door Opener, Gra
Patio/Porch: Rear Porch, Covered, Deck, Front Porch, Glass Enclosed, Patio, Porch
Security: yes
Security: Security System, Dead Bolt(s), Smoke Detector(s)
Sewer: Septic Tank
Special View Info: Trees/Woods
Topography: Rolling
Utilities: Cable Available, Fiber Optic Available, High Speed Internet Available, Propane
View: Trees/Woods
Water: Private, Well
Window: Double Pane Windows, Insulated Windows, Screens, Tilt-In Windows, Vinyl, Skylight(s)
Local Schools
High School: Fluvanna
Middle School: Fluvanna
Elementary School: Central (Fluvanna)
Listed By / Shown By
Listed By
Agency Name: RE/MAX REALTY SPECIALISTS-CHARLOTTESVILLE
Agency Phone: 434-974-1500
Shown By
Agent Name: Angela Glatfelter
Agent Phone: Cell: (804) 248-0710
Agency Title: Joyner Fine Properties

Estimate Your Payment
Estimated Payment
$ 4,061.17 per month $3,437.94 Principal & Interest $424.92 Property Tax $198.30 Homeowner's InsuranceChange Payment Information




©Joyner Fine Properties - Seller will consider paying buyer agent compensation based upon the terms and conditions of any offer made. Said compensation to be negotiated in the purchase agreement.
Privacy Policy / DMCA Notice / ADA Accessibility


This site is hosted, designed and copyright
© 1994 - 2026 by
Delta Media Group, Inc. -- Patent Pending --
Agency License Information: Joyner Fine Properties and its agents are licensed in the Commonwealth of Virginia.
3611 Union Mills Rd | MLS# 683194
This single family home located at 3611 Union Mills Rd, Troy, VA 22974 is currently listed for sale with an asking price of $679,900. This property was built in 2001 and has 4 bedrooms and 3 full and 1 partial baths with 4016 sq. ft. Search Troy real estate on angelaglatfelter.joynerfineproperties.com today.