



BEDS5
BATHS3 full 1 partial
SQUARE FEET3,106
MLS#681661
STATUS
PROPERTY TYPEResidential - Single Family
SUBDIVISIONNORTHFIELDS
Property Description
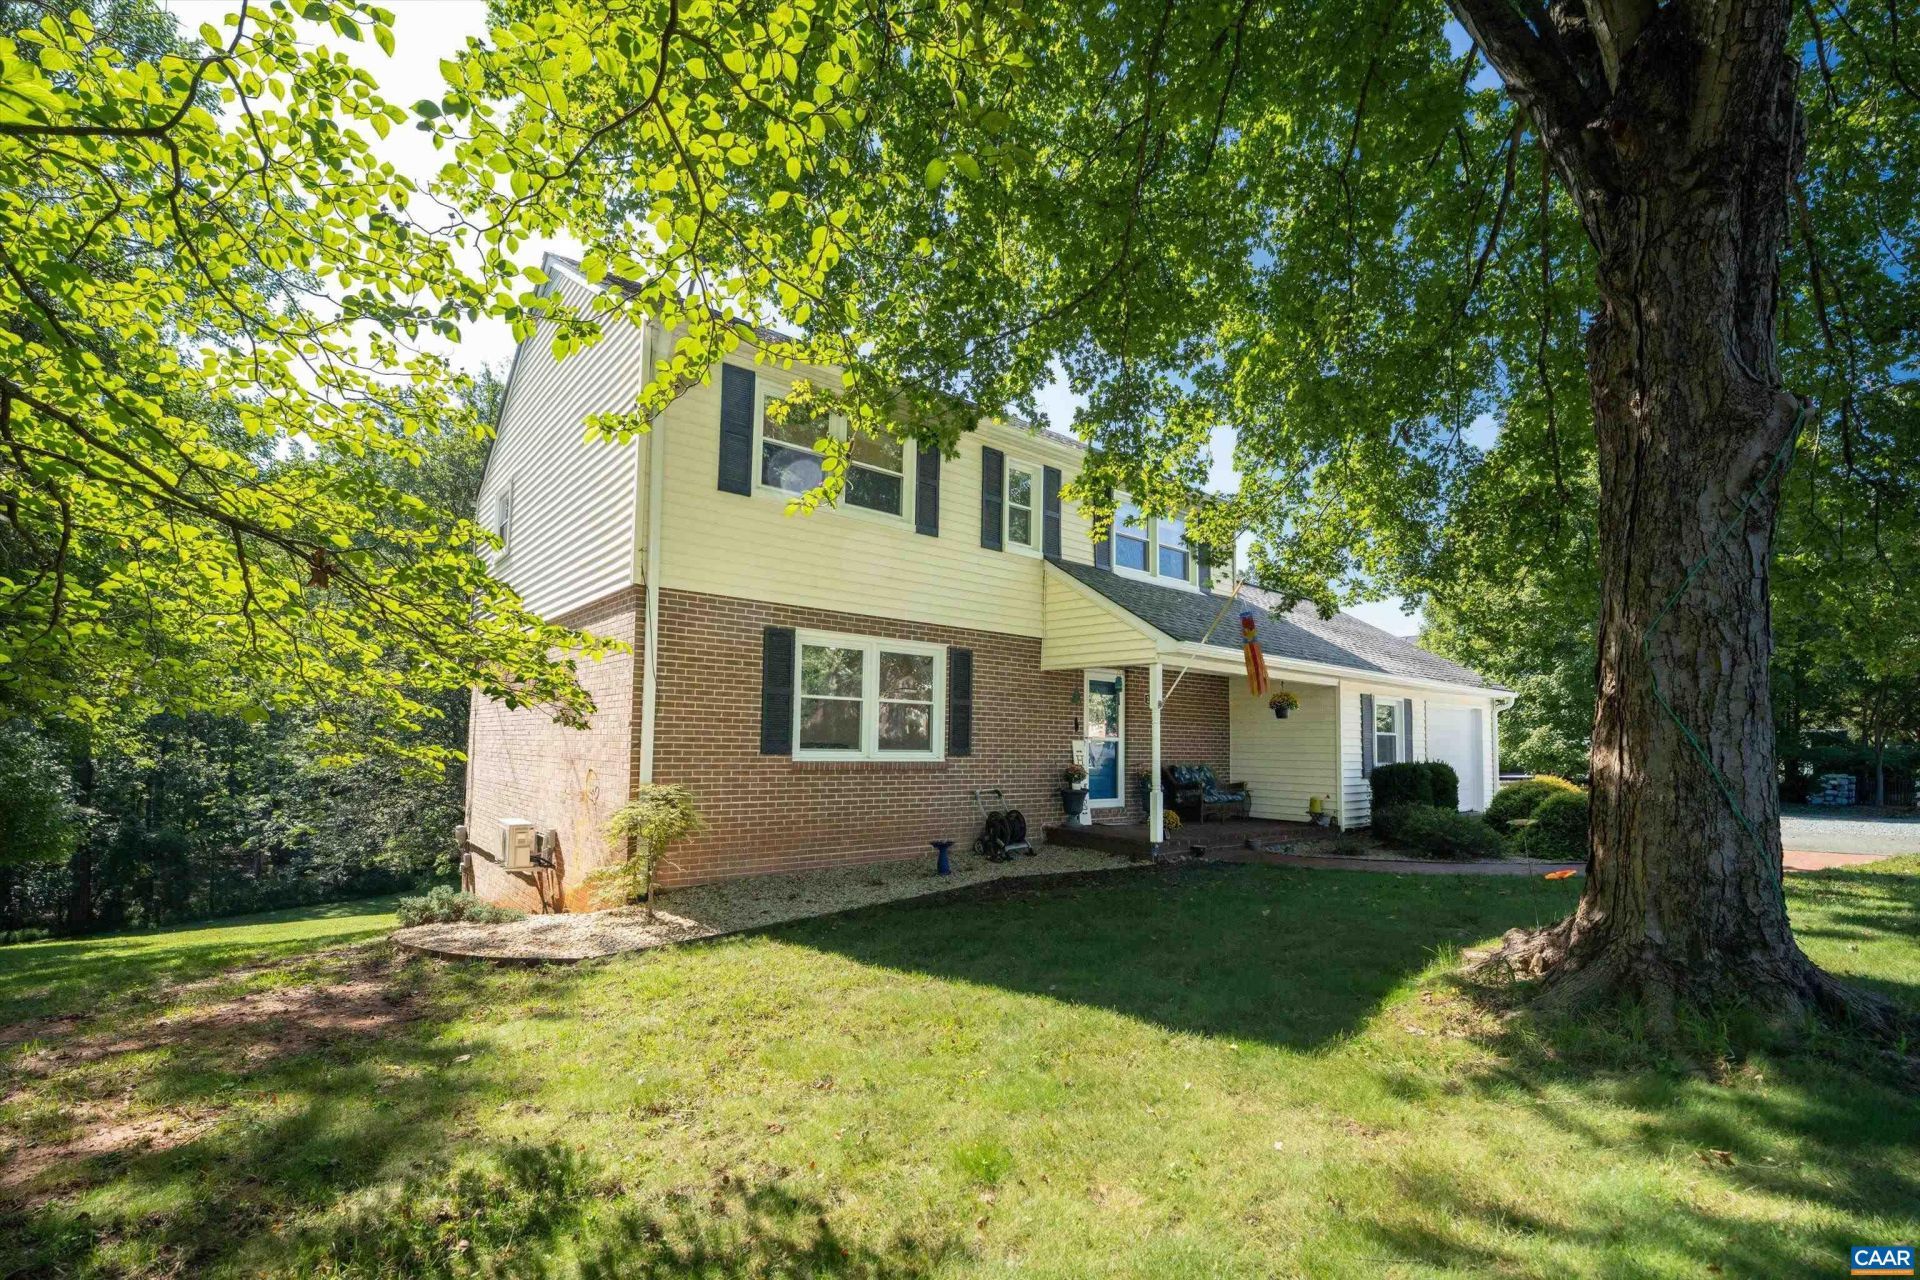
SOLAR-POWERED LIVING ON MORE THAN AN ACRE WITH A NATURAL SPRING, 5 BEDROOMS, AND A WALKOUT BASEMENT! Spacious and inviting, this 5-bedroom, 3.5-bath home offers room to spread out on more than an acre in a convenient Charlottesville location. The bright and welcoming kitchen provides a comfortable hub for everyday living and entertaining, while five bedrooms offer plenty of flexibility for family, guests, or a home office. A walkout basement provides additional space and easy access to the outdoors. The large yard is a standout feature, with a natural spring running through the back of the property and plenty of room to enjoy the outdoors. Solar panels add energy efficiency, with the current electric bill averaging approximately $10 per month. The home is Pearl Certified and features high-speed internet through Ting. A one-car garage and ample off-street parking provide additional convenience. Home boosts new windows, gutters and income potential in the basement with proven rental history. With generous living space, a spacious yard, and thoughtful energy-efficient features, this property offers a unique combination of comfort, flexibility, and convenience.
Property Features
Property Type: Residential - Single Family
Basement: Yes
Basement: Exterior Entry, Full, Finished, Heated, Interior Entry, Walk-Out Access
Cooling: Ductless, Heat Pump
Garage: 1 car attached
Heating: Central, Heat Pump
Lot Size: 1.08 Acres
Stories: 2.0
Taxes: $4,418
Year Built: 1973
Amenities
Walk-In Closet(s)
Feature Descriptions
Appliances: Dishwasher, Electric Range, Microwave, Refrigerator, Dryer, Washer
Days on Site: 50
Exterior: Brick, Stick Built, Vinyl Siding
Fireplace: Masonry
Flooring: Carpet, Ceramic Tile, Vinyl
Parcel#: 062A2-00-0B-01600
Parking: Attached, Electricity, Garage Faces Front, Garage, Garage Door Opener
Parking Notes: Attached, Electricity, Garage Faces Front, Garage, Gar
Patio/Porch: Front Porch, Patio, Porch
Security: Surveillance System
Sewer: Septic Tank
Utilities: Fiber Optic Available
Water: Public
Local Schools
High School: Albemarle
Middle School: Journey
Elementary School: Woodbrook
Listed By / Shown By
Listed By
Agency Name: TOWN REALTY
Agency Phone: 434-260-8222
Shown By
Agent Name: Angela Glatfelter
Agent Phone: Cell: (804) 248-0710
Agency Title: Joyner Fine Properties

Estimate Your Payment
Estimated Payment
$ 3,496.87 per month $2,958.08 Principal & Interest $368.17 Property Tax $170.63 Homeowner's InsuranceChange Payment Information




©Joyner Fine Properties - Seller will consider paying buyer agent compensation based upon the terms and conditions of any offer made. Said compensation to be negotiated in the purchase agreement.
Privacy Policy / DMCA Notice / ADA Accessibility


This site is hosted, designed and copyright
© 1994 - 2026 by
Delta Media Group, Inc. -- Patent Pending --
Agency License Information: Joyner Fine Properties and its agents are licensed in the Commonwealth of Virginia.
2606 Huntington Rd | MLS# 681661
This single family home located at 2606 Huntington Rd, Charlottesville, VA 22901 is currently listed for sale with an asking price of $585,000. This property was built in 1973 and has 5 bedrooms and 3 full and 1 partial baths with 3106 sq. ft. Huntington Rd is located in the NORTHFIELDS subdivision. Search NORTHFIELDS real estate on angelaglatfelter.joynerfineproperties.com today.