



BEDS2
BATHS2 full
SQUARE FEET1,170
MLS#VALO2136202
STATUSACTIVE UNDER CONTRACT
PROPERTY TYPEResidential - Townhouse
SUBDIVISIONCOUNTRYSIDE
SCHOOLLOUDOUN COUNTY PUBLIC SCHOOLS
Property Description
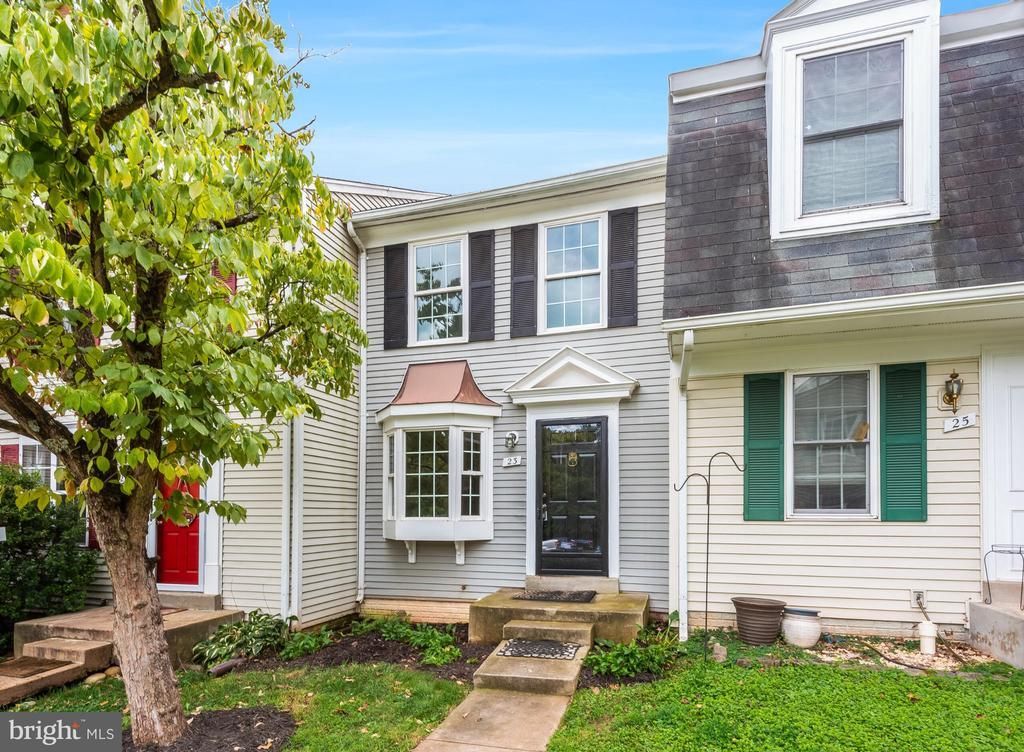
Just Listed! Beautifully renovated and truly move-in ready, this CountrySide home has been thoughtfully refreshed throughout in 2026 with an impressive list of NEW features and finishes. The renovated eat-in kitchen showcases NEW IKEA Vallstena cabinets with soft-close hinges and drawers, Carrara-style quartz countertops, a new undermount deep sink with a NEW single-handle pull-down faucet, and a complete suite of brand-new stainless steel appliances, plus a NEW Artika Sunnyvale fandelier with remote. The upper-level full bath has also been beautifully renovated with a NEW tub-to-ceiling tile surround with corner shelving and new Moen fixtures, tile flooring, and a NEW tilt vanity mirror. New wide-plank LVP flooring flows throughout the main level, while both upper-level bedrooms, both sets of stairs, and the basement feature NEW carpet. Freshly painted throughout, with new light fixtures or ceiling fan/light fixtures in nearly every room, a new washer, Kenmore dryer, and thoughtful finishing touches, this home is ready to enjoy from day one. The main-level living room features a bay window and opens to the updated kitchen, while the finished lower-level recreation room offers flexible living space with built-in shelving and a ceiling fan. The lower level also includes the laundry area with a NEW washer and Kenmore dryer. A freshly painted rear door from the kitchen leads to the fully fenced backyard, complete with a red brick patio, landscaped beds, and wonderful privacy. All of this is set within sought-after CountrySide, a community known for its extensive recreation amenities, including three outdoor pools, five tennis courts, basketball/multi-purpose courts, playgrounds, walking paths, a fishing pond, fitness parcourse, and access to the 370-acre Horsepen Run nature preserve. Conveniently located near highly regarded Countryside Elementary, River Bend Middle, and Potomac Falls High School, as well as shopping, dining, and everyday conveniences at Cascades Marketplace, Cascades Overlook, Potomac Center, Potomac Run Plaza, and Dulles Town Center. Beautifully renovated, move-in-ready homes like this rarely linger—especially in a neighborhood like CountrySide, known for its extensive recreation amenities, proximity to schools, and some of eastern Loudoun’s most desirable shopping, dining, and everyday conveniences. Don’t miss your opportunity—schedule your tour today and submit your offer before someone else beats you to it! *Some photos: Virtually Staged
Property Features
Property Type: Residential - Townhouse
Basement: Yes
Basement: Connecting Stairway, Fully Finished
Cooling: Ceiling Fan(s), Central A/C
Fuel Type: Electric
Heating: Forced Air
Home Style: Colonial
Lot Size: 0.03 Acres
Roof Type: Asphalt
Stories: 3.0
Taxes: $3,326
Year Built: 1986
Feature Descriptions
Additional Structures: Above Grade, Below Grade
Appliances: Dishwasher, Disposal, Dryer, Exhaust Fan, Icemaker, Microwave, Oven/Range - Electric, Refrigerator, Washer, Washer/Dryer Hookups Only
Community Amenities: Basketball Courts, Club House, Common Grounds, Non-Lake Recreational Area, Pool - Outdoor, Reserved/Assigned Parking, Swimming Pool, Tennis Courts, Tot Lots/Playground
Days on Site: 4
Exterior: Aluminum Siding
Fencing: Rear
HOA Fee: $120.00/Monthly
Interior: Built-Ins, Crown Moldings, Dining Area, Kitchen - Table Space, Window Treatments
Lot Dimensions: 0.03 Acre(S)
Parking Features: Assigned
Pet Restrictions: Number Limit
Rooms: Living Room, Dining Room, Bedroom 2,Kitchen, Bedroom 1,Recreation Room, Bathroom 1,Bathroom 2
Sewer: Public Sewer
SQFT Above Finished: 870
SQFT Below Finished: 300
SQFT Total Finished: 1170
Structure Type: Interior Row/Townhouse
Water: Public
Local Schools
High School: POTOMAC FALLS
Middle School: RIVER BEND
Elementary School: COUNTRYSIDE
School District: LOUDOUN COUNTY PUBLIC SCHOOLS
Listed By / Shown By
Listed By
Agency Name: Keller Williams Realty/Lee Beaver & Assoc.
Agency Phone: 7033302222
Shown By
Agent Name: Angela Glatfelter
Agent Phone: Cell: (804) 248-0710
Agency Title: Joyner Fine Properties

Estimate Your Payment
Estimated Payment
$ 2,630.38 per month $2,224.88 Principal & Interest $277.17 Property Tax $128.33 Homeowner's InsuranceChange Payment Information




©Joyner Fine Properties - Seller will consider paying buyer agent compensation based upon the terms and conditions of any offer made. Said compensation to be negotiated in the purchase agreement.
Privacy Policy / DMCA Notice / ADA Accessibility


This site is hosted, designed and copyright
© 1994 - 2026 by
Delta Media Group, Inc. -- Patent Pending --
Agency License Information: Joyner Fine Properties and its agents are licensed in the Commonwealth of Virginia.
23 Asbury Way | MLS# VALO2136202
This townhouse located at 23 Asbury Way, Sterling, VA 20165 is currently listed for sale with an asking price of $439,999. This property was built in 1986 and has 2 bedrooms and 2 full baths with 1170 sq. ft. Asbury Way is located in the COUNTRYSIDE subdivision within the LOUDOUN COUNTY PUBLIC SCHOOLS school district. Search COUNTRYSIDE real estate on angelaglatfelter.joynerfineproperties.com today.