



BEDS5
BATHS3 full 1 partial
SQUARE FEET2,639
MLS#VACV2010564
STATUSCOMING SOON
PROPERTY TYPEResidential - Single Family
SUBDIVISIONBROOKWOOD
SCHOOLCAROLINE COUNTY PUBLIC SCHOOLS
Property Description
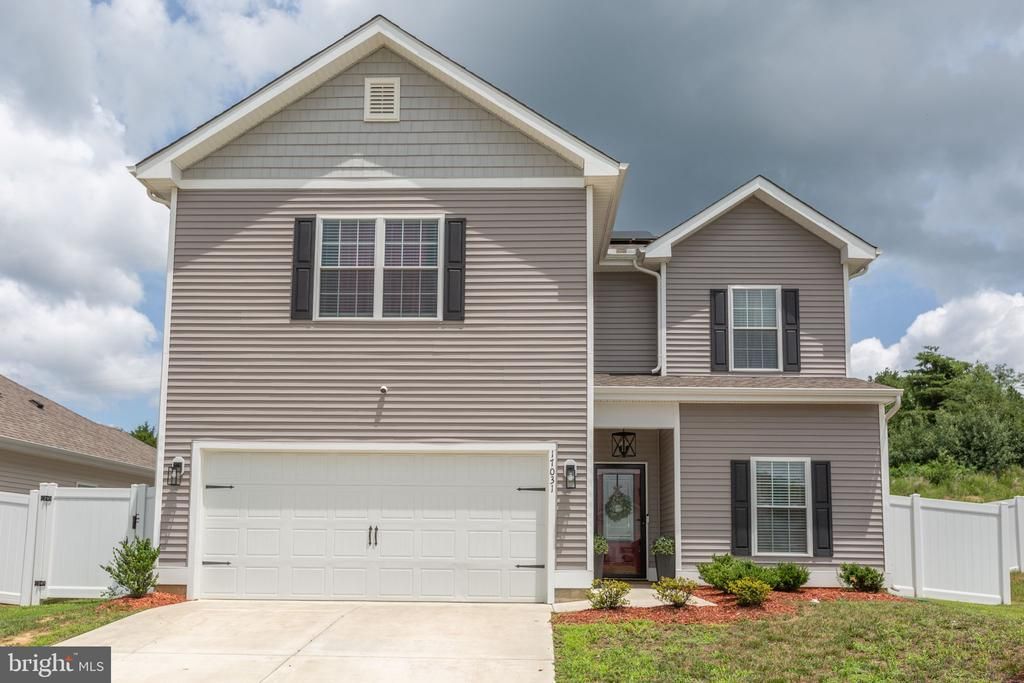
From the moment you arrive, this nearly new 2023 home offers the perfect blend of modern comfort, practical design, and exceptional outdoor living. Thoughtfully upgraded and meticulously maintained, every space has been designed to make everyday living feel effortless while creating the perfect setting for gathering with family and friends. The heart of the home is its open-concept main level, where seamless flow between the living, dining, and kitchen areas creates an inviting atmosphere for entertaining or simply enjoying daily life. The first-floor primary suite offers the convenience of main-level living, while upstairs you'll find generously sized bedrooms and an expansive loft that serves as a second living area, ideal for movie nights, guests, a playroom, or a home office. Step outside and discover what truly sets this property apart. The custom stamped concrete patio is a showstopper, thoughtfully designed with separate spaces for dining, relaxing, and entertaining. A beautiful stone fire pit creates the perfect gathering spot on cool evenings, while built-in concrete lighting adds warmth and ambiance after sunset. Surrounded by low-maintenance white vinyl privacy fencing and backing to open space with no homes directly behind, the backyard offers a peaceful retreat that's as functional as it is beautiful. Working from home is effortless thanks to dedicated office space and a floor plan that provides room for everyone without sacrificing privacy. Whether enjoying your morning coffee or unwinding with a glass of wine on the patio, cozying up in the loft during the winter months, or hosting large celebrations, this home adapts beautifully to every season of life. Additional upgrades completed in 2023 include ceiling fans on both levels, updated kitchen and bathroom fixtures, stylish dining room lighting, vinyl privacy fencing, and solar panels for added energy efficiency and long-term savings. Located just minutes from the VRE, this home offers an ideal balance of peaceful small-town living and everyday convenience. Enjoy Bowling Green's charming Main Street with its locally owned coffee shop and small businesses while remaining close to shopping, dining, and commuter routes. Spacious, modern, cozy, and practical, this is more than just a house, it's a place where memories are made, celebrations are shared, and every day feels a little more comfortable than the last.
Property Features
Property Type: Residential - Single Family
Cooling: Central A/C, Ceiling Fan(s)
Fuel Type: Electric
Garage: 2
Heating: Heat Pump(s), Forced Air
Home Style: Colonial
Lot Size: 0.17 Acres
Roof Type: Shingle
Stories: 2.0
Taxes: $2,382
Year Built: 2023
Feature Descriptions
Additional Structures: Above Grade, Below Grade
Appliances: Built-In Microwave, Disposal, Dishwasher, Cooktop, Exhaust Fan, Refrigerator, Icemaker, Stove
Exterior: Sidewalks
Exterior: Vinyl Siding
Fencing: Rear, Fully
Flooring: Luxury Vinyl Plank, Carpet
HOA Fee: $71.00/Monthly
Interior: Bathroom - Soaking Tub, Bathroom - Stall Shower, Bathroom - Tub Shower, Carpet, Ceiling Fan(s), Combination Dining/Living, Combination Kitchen/Dining, Combination Kitchen/Living, Entry Level Bedroom, Family Room Off Kitchen, Floor Plan - Open, Kitchen - Eat-In, Primary Bath(s), Recessed Lighting, Walk-in Closet(s), Kitchen - Island, Kitchen - Table Space, Upgraded Countertops
Lot Dimensions: 0.17 Acre(S)
Parking Notes: 2 Total Parking Spaces
Rooms: Primary Bedroom, Bedroom 2,Bedroom 3,Bedroom 4,Bedroom 5,Kitchen, Family Room, Laundry, Loft, Bathroom 2,Primary Bathroom, Half Bath
Sewer: Public Sewer
SQFT Above Finished: 2639
SQFT Total Finished: 2639
Structure Type: Detached
Total Garage/Parking Spaces: 2
Water: Public
Local Schools
High School: CAROLINE
Middle School: CAROLINE
Elementary School: BOWLING GREEN
School District: CAROLINE COUNTY PUBLIC SCHOOLS
Listed By / Shown By
Listed By
Agency Name: Porch & Stable Realty, LLC
Agency Phone: 5406322824
Shown By
Agent Name: Angela Glatfelter
Agent Phone: Cell: (804) 248-0710
Agency Title: Joyner Fine Properties

Estimate Your Payment
Estimated Payment
$ 2,599.85 per month $2,270.39 Principal & Interest $198.50 Property Tax $130.96 Homeowner's InsuranceChange Payment Information




©Joyner Fine Properties - Seller will consider paying buyer agent compensation based upon the terms and conditions of any offer made. Said compensation to be negotiated in the purchase agreement.
Privacy Policy / DMCA Notice / ADA Accessibility


This site is hosted, designed and copyright
© 1994 - 2026 by
Delta Media Group, Inc. -- Patent Pending --
Agency License Information: Joyner Fine Properties and its agents are licensed in the Commonwealth of Virginia.
17031 Brookwood Drive | MLS# VACV2010564
This single family home located at 17031 Brookwood Drive, Bowling Green, VA 22427 is currently listed for sale with an asking price of $449,000. This property was built in 2023 and has 5 bedrooms and 3 full and 1 partial baths with 2639 sq. ft. Brookwood Drive is located in the BROOKWOOD subdivision within the CAROLINE COUNTY PUBLIC SCHOOLS school district. Search BROOKWOOD real estate on angelaglatfelter.joynerfineproperties.com today.