



BEDS3
BATHS1 full 1 partial
SQUARE FEET1,720
MLS#678735
STATUS
PROPERTY TYPEResidential -
SUBDIVISIONSHERWOOD MANOR
Property Description
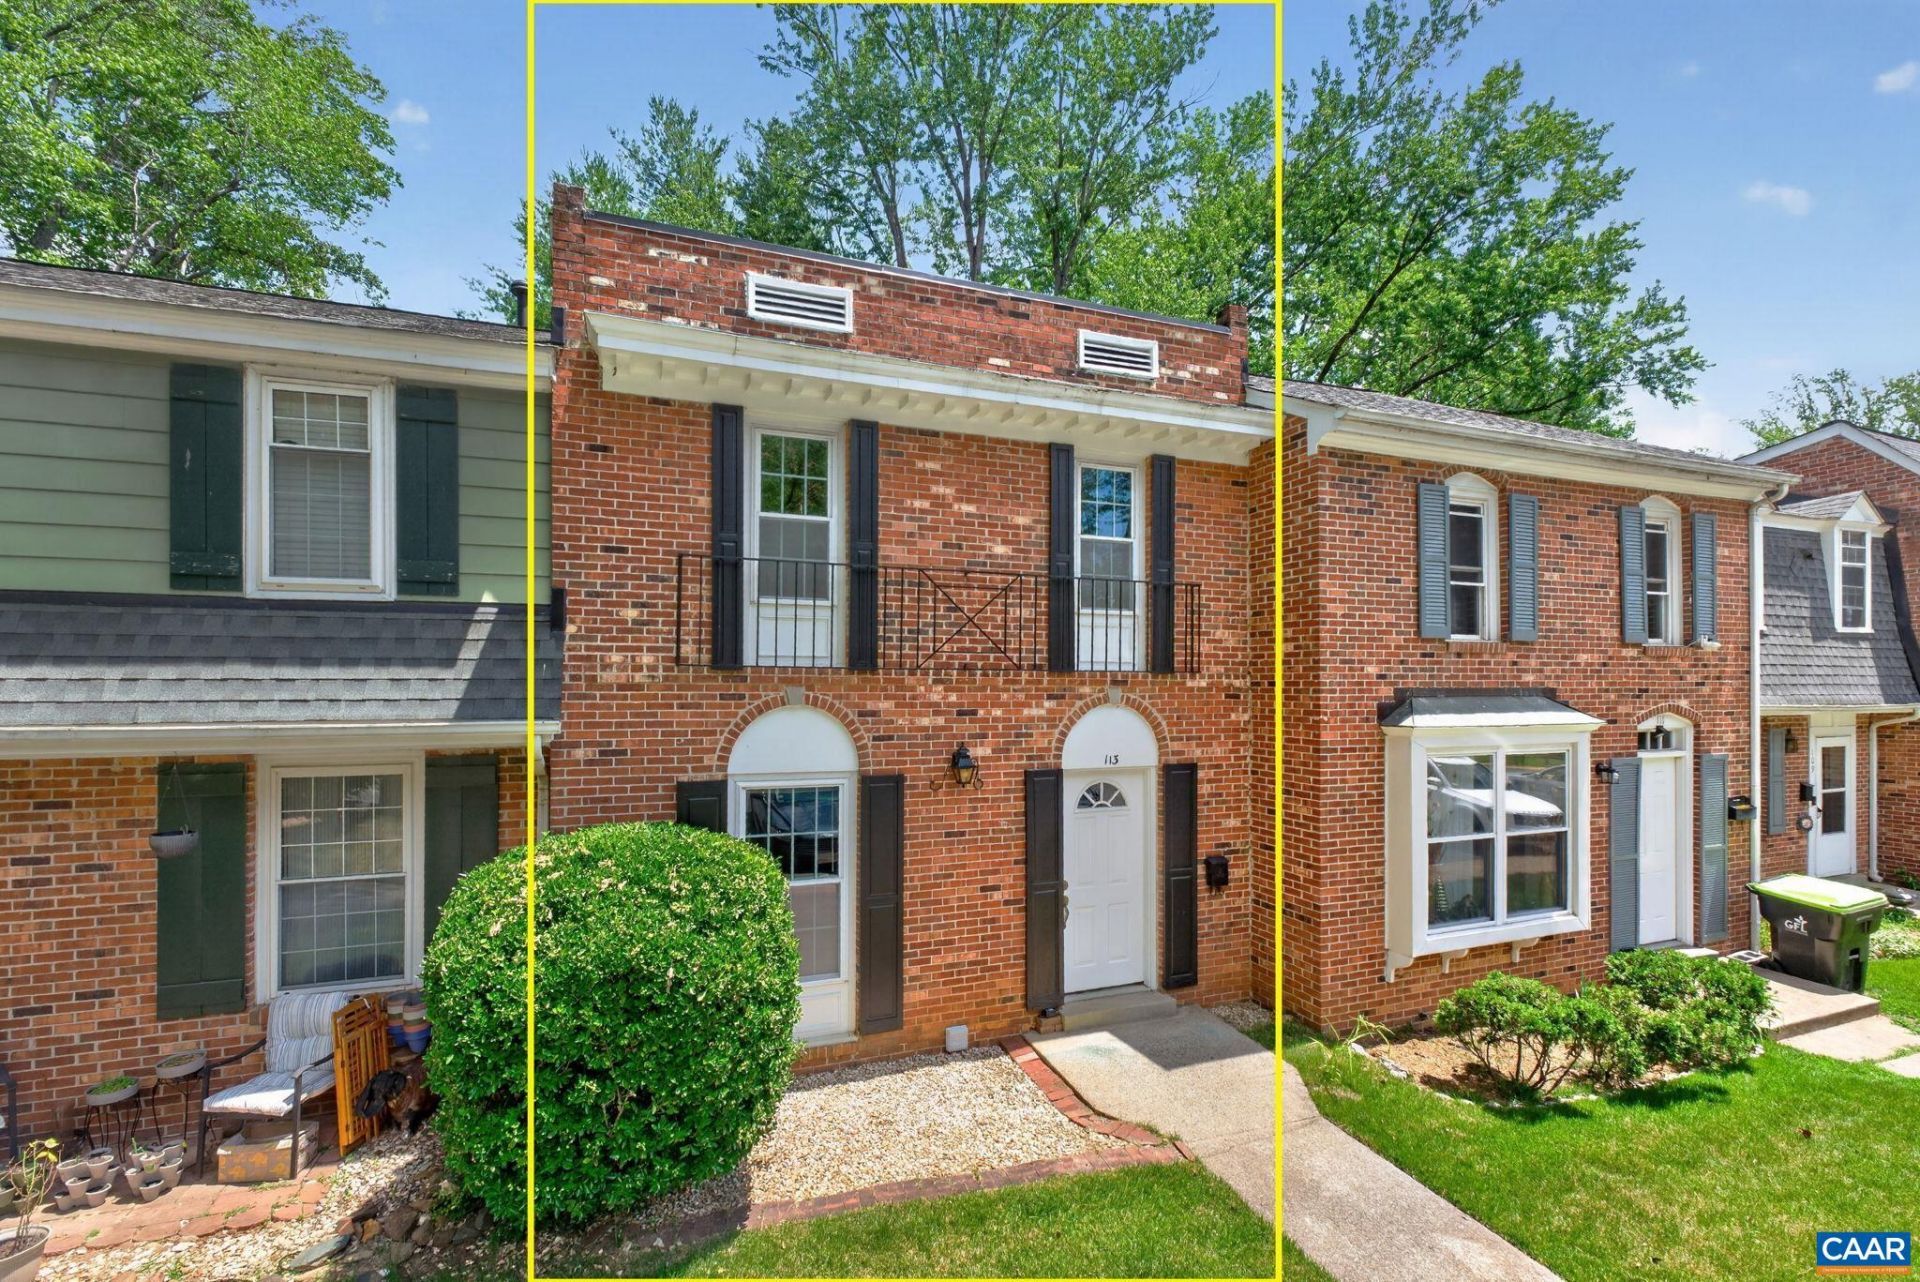
Conveniently located in Charlottesvilles Southside, this move-in-ready townhome offers ~1,720 finished square feet with the space and flexibility todays buyers are seeking. Recent interior paint, new carpet, and updated bathrooms provide a clean, modern feel throughout. The main level features a spacious living room and a large eat-in kitchen with abundant cabinet storage and a bright dining area overlooking the outdoors. Upstairs, youll find three bedrooms, including a generously sized primary bedroom, along with an updated full bath filled with natural light from a transom window. The finished basement expands the homes functionality with a large rec room, a versatile flex room ideal for a home office, workout area, hobby room, or playroom, plus a substantial laundry area. Outside, enjoy a private rear patio and storage closet, along with two reserved parking spaces. Just minutes from 5th Street Station, Wegmans, UVA, Azalea Park, Frys Spring, and I-64, this home combines everyday convenience with comfortable living in a well-established Charlottesville neighborhood.
Property Features
Property Type: Residential -
Basement: Yes
Basement: Full, Finished, Heated, Interior Entry, Walk-Out Access
Cooling: Central Air, Heat Pump
Heating: Central, Heat Pump, Multi-Fuel, Natural Gas
Stories: 2.0
Taxes: $2,597
Year Built: 1972
Amenities
Eat-in Kitchen
Feature Descriptions
Appliances: Dishwasher, Electric Range, Disposal, Refrigerator
Association Amenities: None
Days on Site: 23
Exterior: Stick Built
Flooring: Carpet, Ceramic Tile, Luxury Vinyl Plank
HOA: Yes
HOA Fee: 165/ Monthly
Laundry: Washer Hookup, Dryer Hookup
Parcel#: 076P0010J00700
Patio/Porch: Patio
Sewer: Public Sewer
Utilities: Cable Available, Fiber Optic Available, Natural Gas Available
Water: Public
Window: Tilt-In Windows
Local Schools
High School: Monticello
Middle School: Burley
Elementary School: Mountain View
Listed By / Shown By
Listed By
Agency Name: NEST REALTY GROUP
Agency Phone: 434-566-0121
Shown By
Agent Name: Angela Glatfelter
Agent Phone: Cell: (804) 248-0710
Agency Title: Joyner Fine Properties

Estimate Your Payment
Estimated Payment
$ 1,901.10 per month $1,592.81 Principal & Interest $216.42 Property Tax $91.88 Homeowner's InsuranceChange Payment Information




©Joyner Fine Properties - Seller will consider paying buyer agent compensation based upon the terms and conditions of any offer made. Said compensation to be negotiated in the purchase agreement.
Privacy Policy / DMCA Notice / ADA Accessibility


This site is hosted, designed and copyright
© 1994 - 2026 by
Delta Media Group, Inc. -- Patent Pending --
Agency License Information: Joyner Fine Properties and its agents are licensed in the Commonwealth of Virginia.
113 Scarborough Pl | MLS# 678735
This home located at 113 Scarborough Pl, Charlottesville, VA 22903 is currently listed for sale with an asking price of $315,000. This property was built in 1972 and has 3 bedrooms and 1 full and 1 partial baths with 1720 sq. ft. Scarborough Pl is located in the SHERWOOD MANOR subdivision. Search SHERWOOD MANOR real estate on angelaglatfelter.joynerfineproperties.com today.